
Overview
-
ID 2492.V26
-
Type Villa
-
Bedrooms 3
-
Bathrooms 2
-
Build Size 467 m2
-
Land Size 7.944 m2
-
Year Built 2008
Details
Description
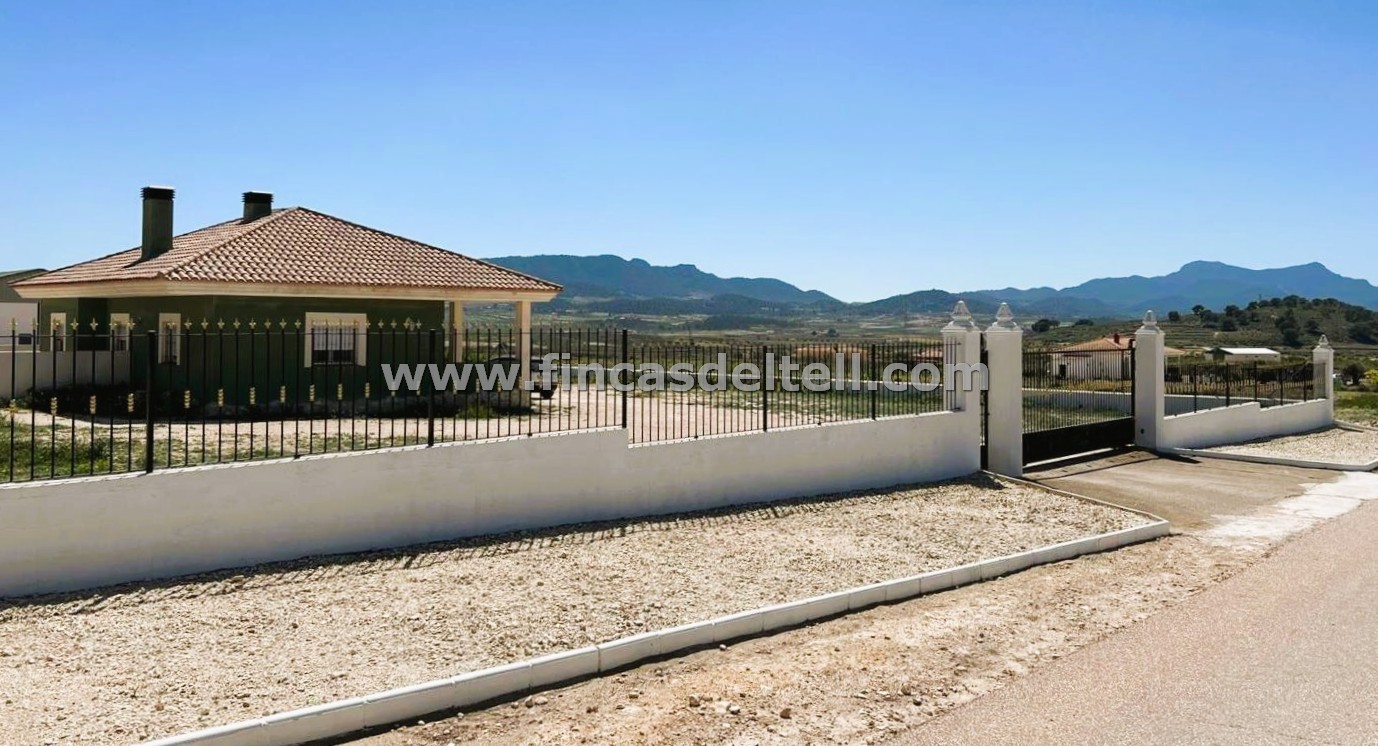
Detached villa and warehouse in Torre del Rico, Jumilla (Murcia).
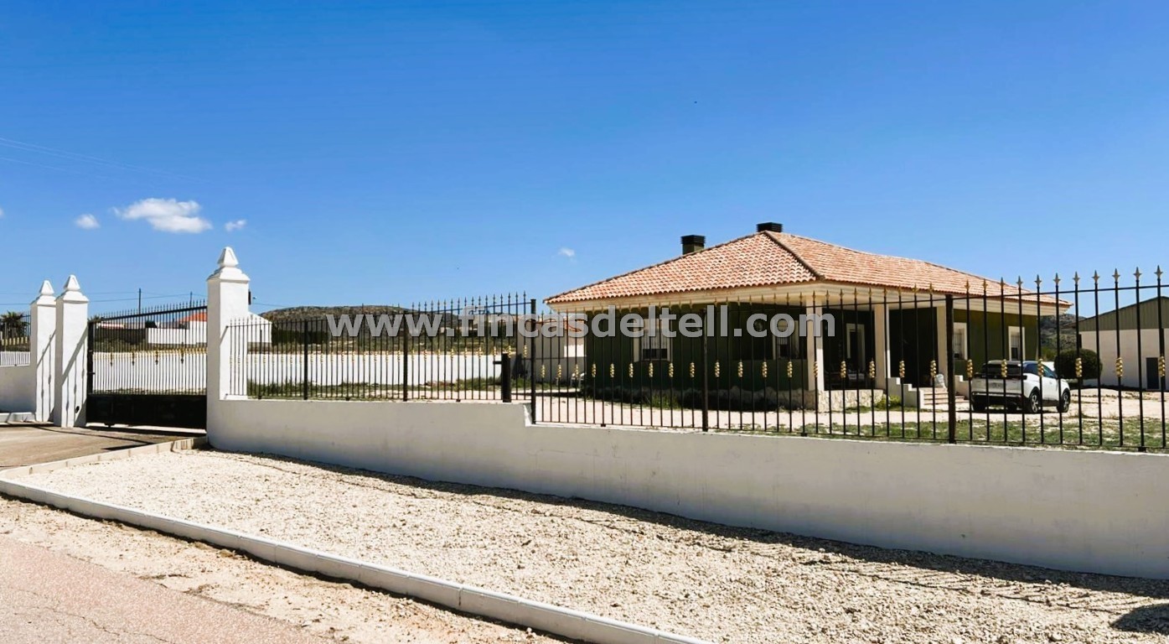
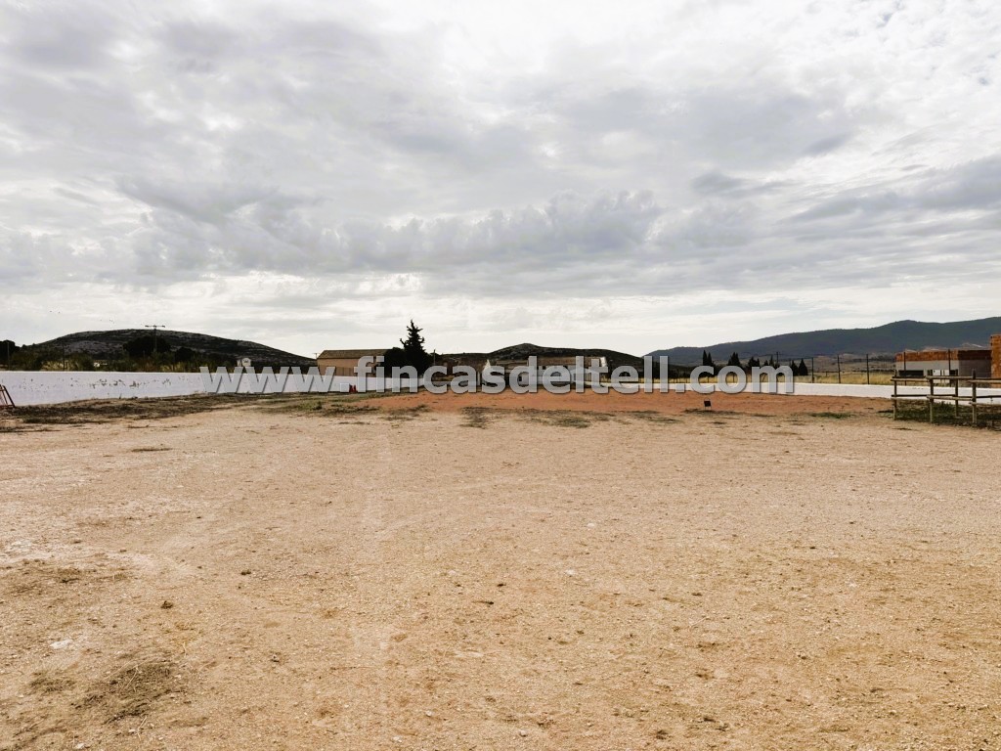
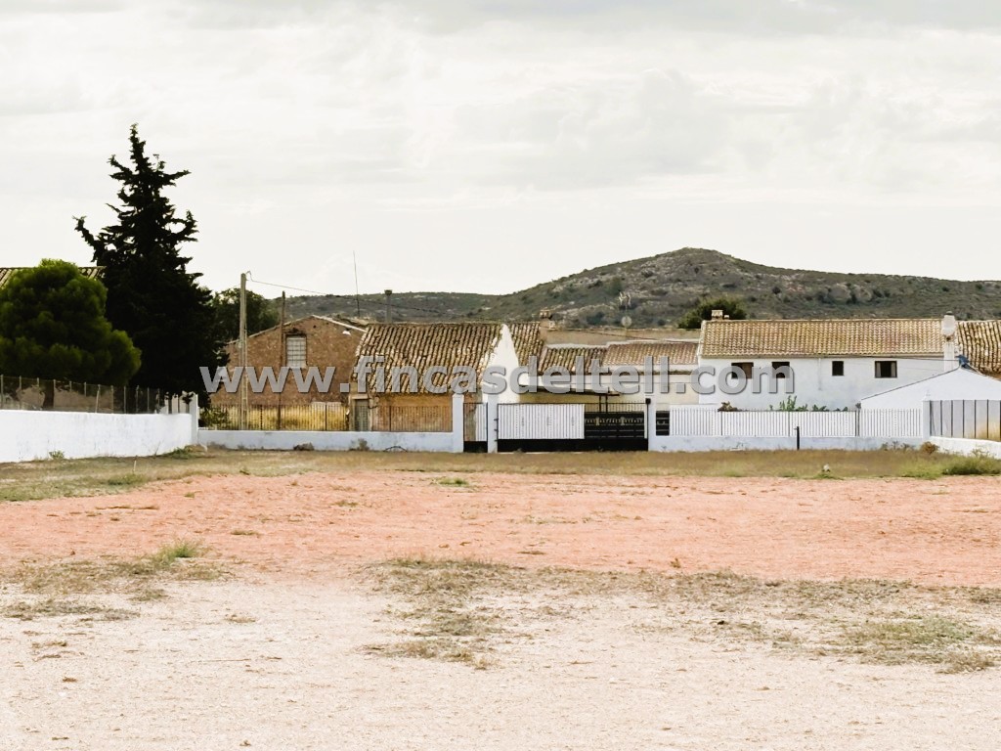
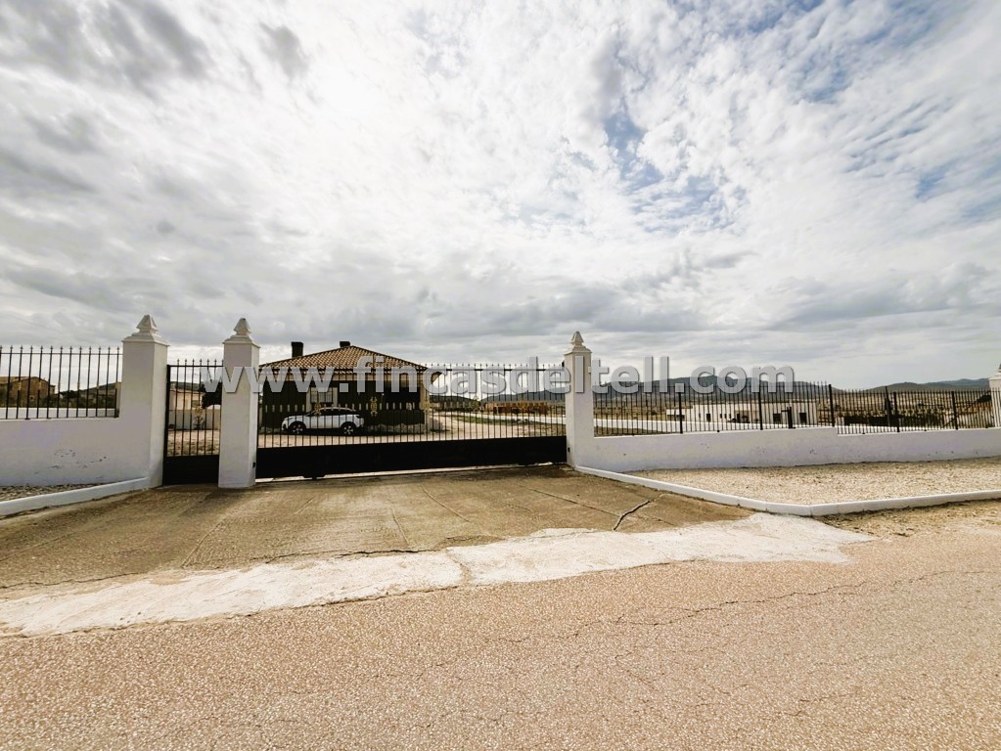
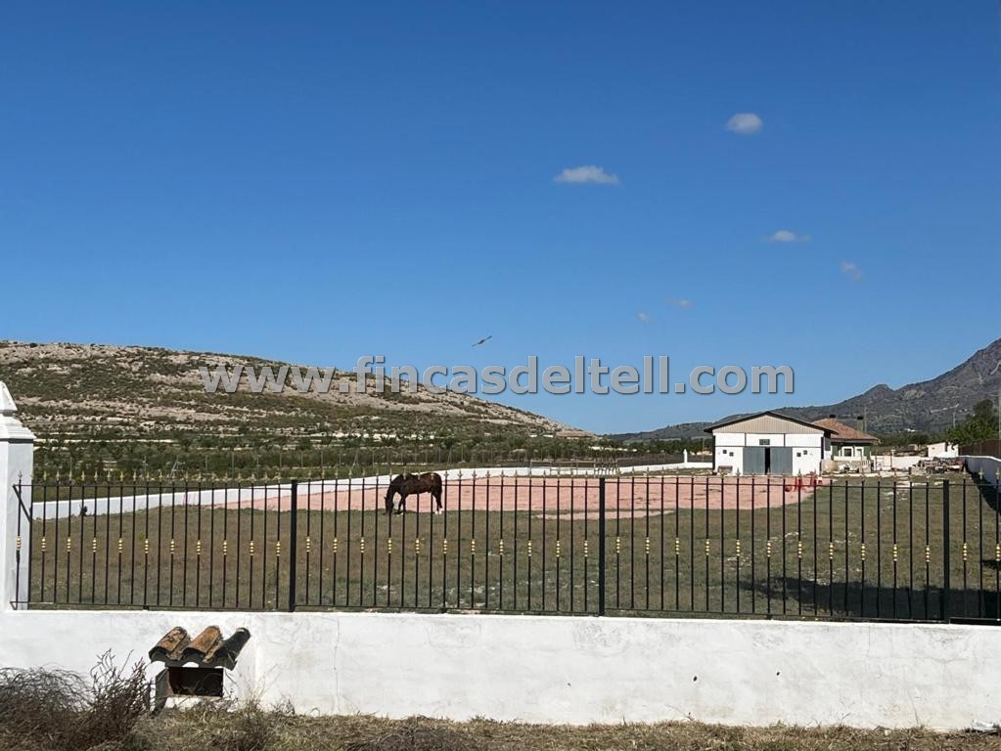
The rural plot covers an area of 7,944 m² and is fully enclosed by a masonry wall, metal railings, and wire fencing; it borders two roads, allowing for access from both.
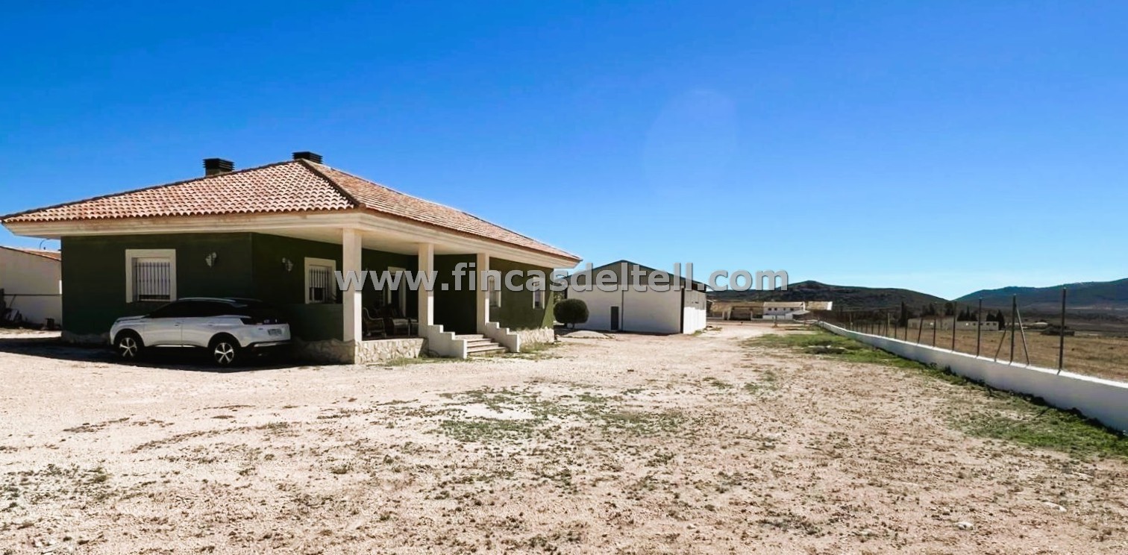
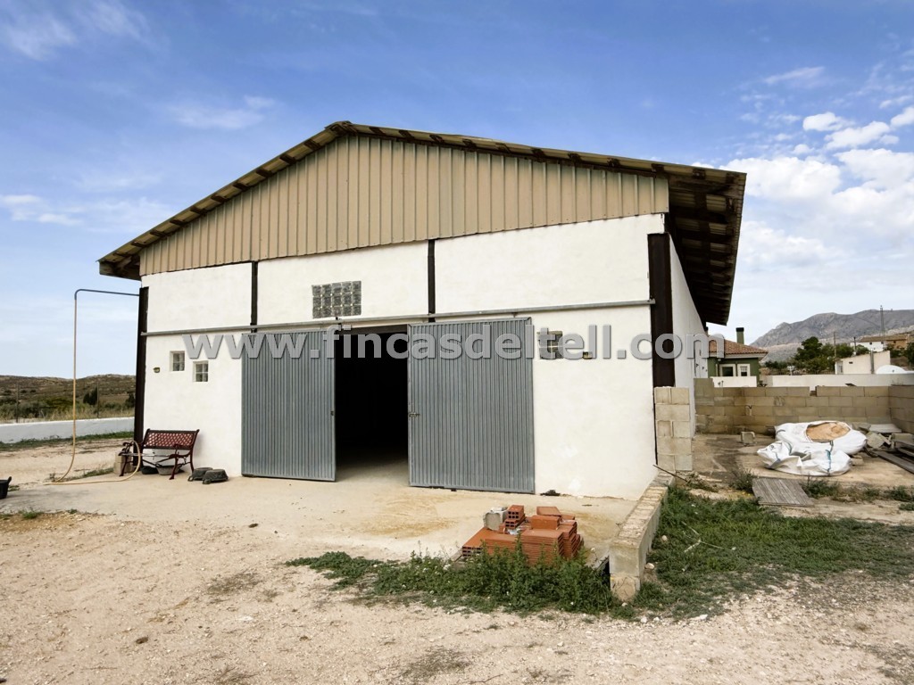
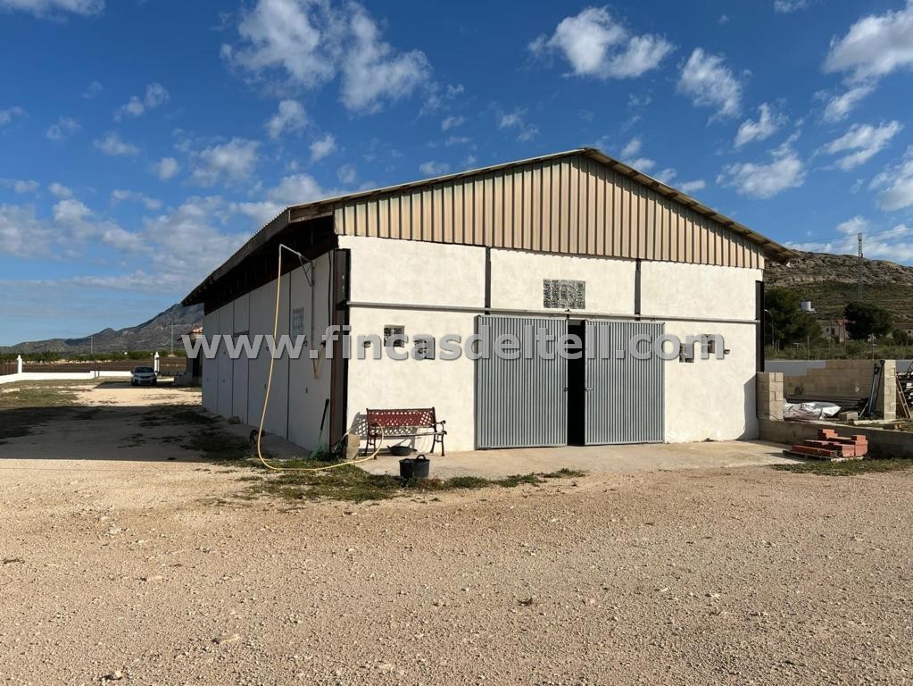
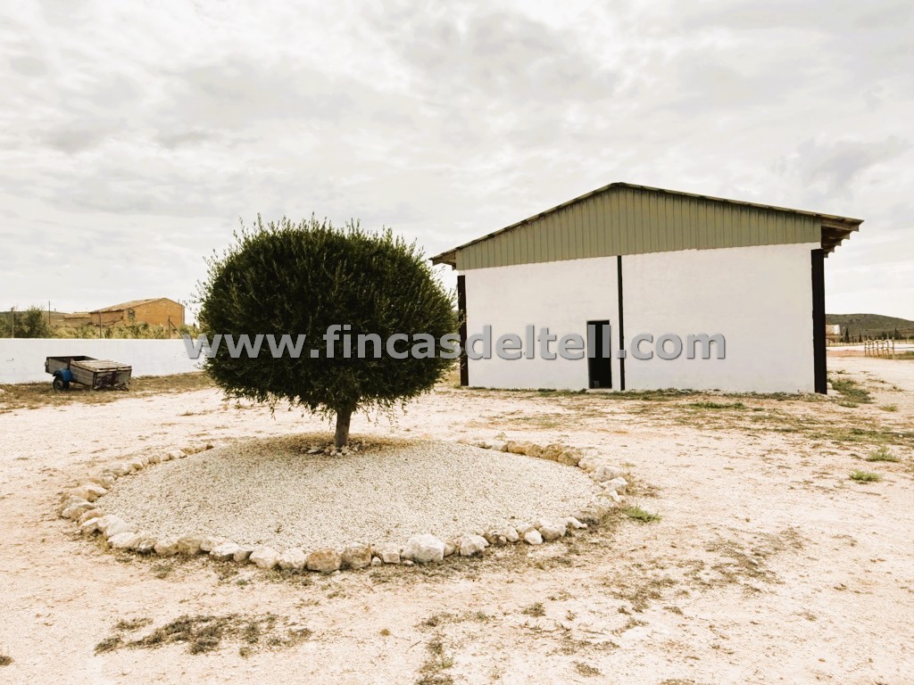
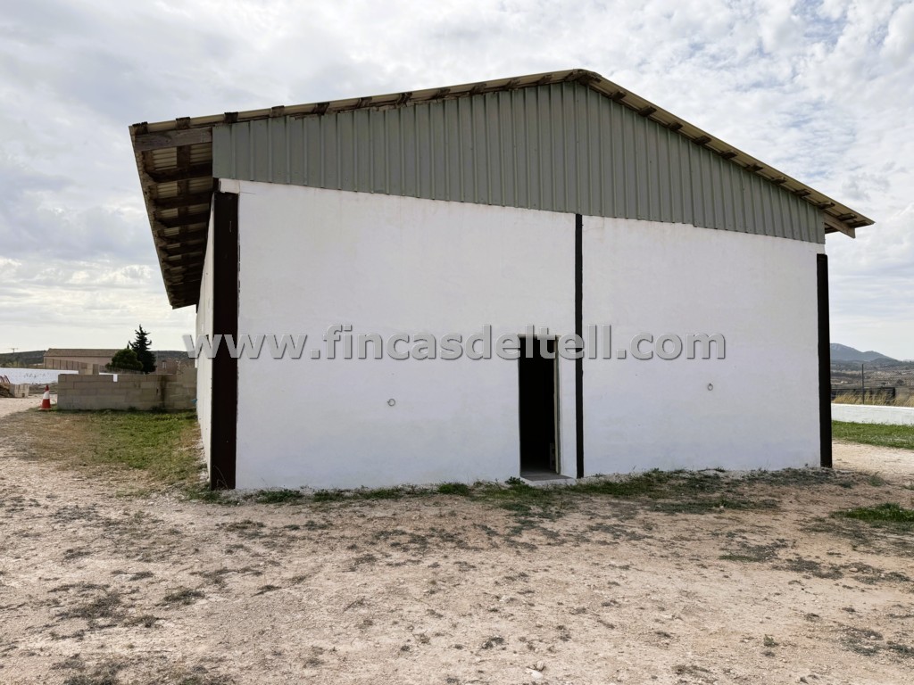
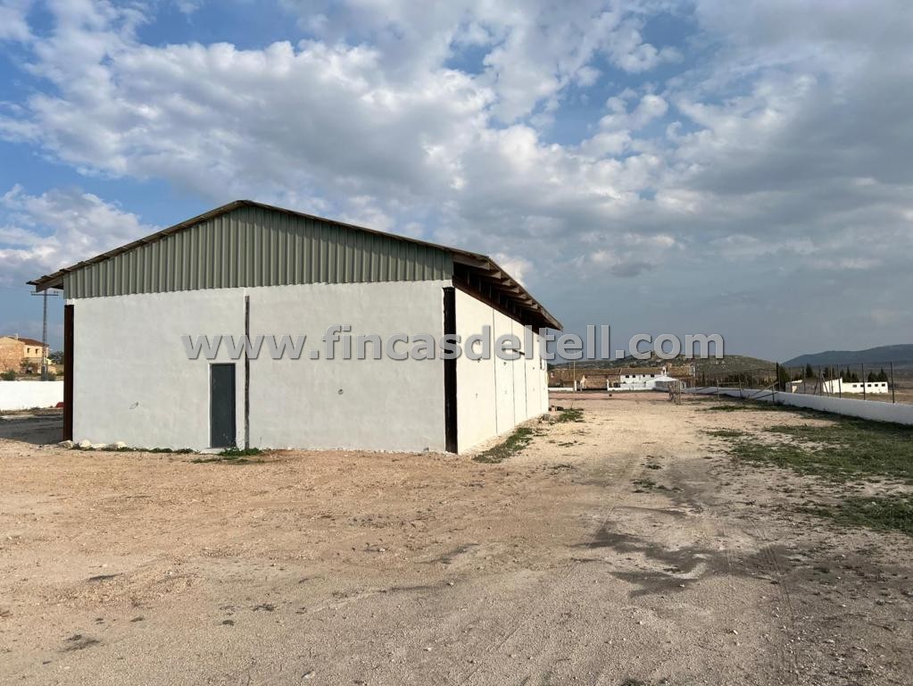
Several buildings are located on the land: a single-story house (170 m²), a covered porch (32 m2), a storage room (15 m²), and a warehouse (235 m²).
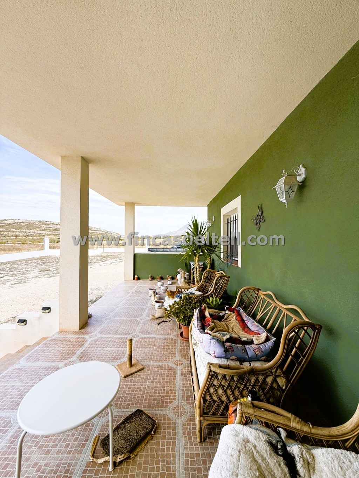
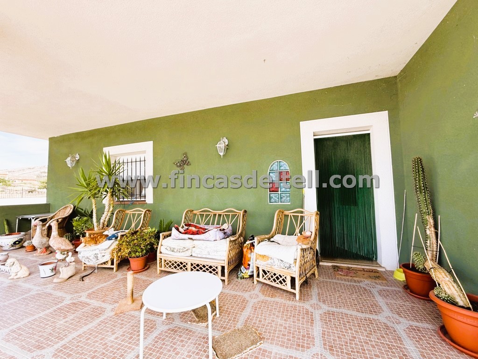
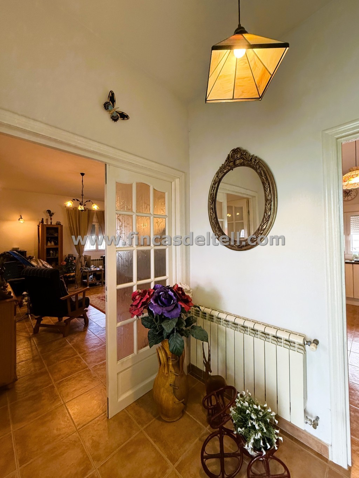
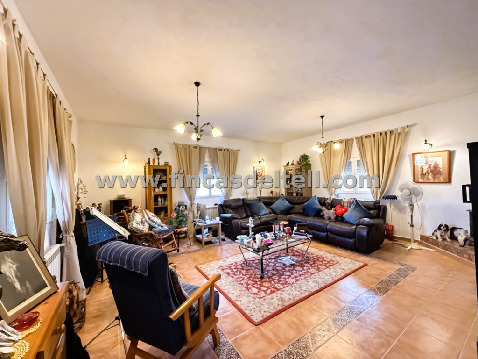
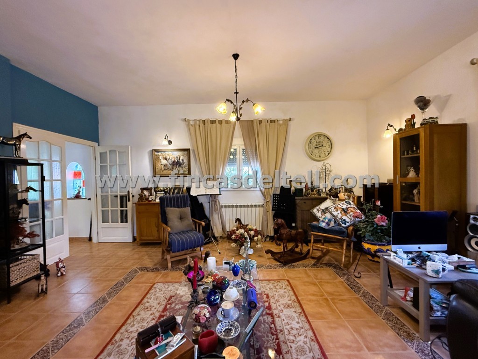
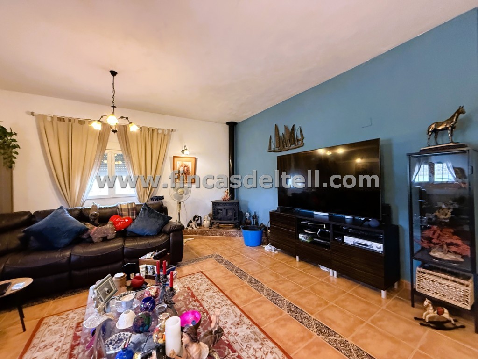
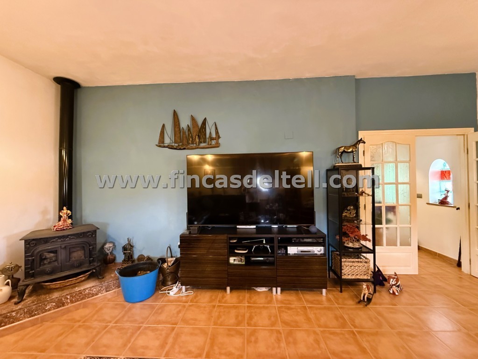
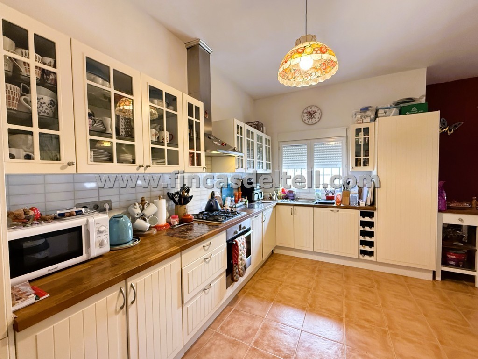
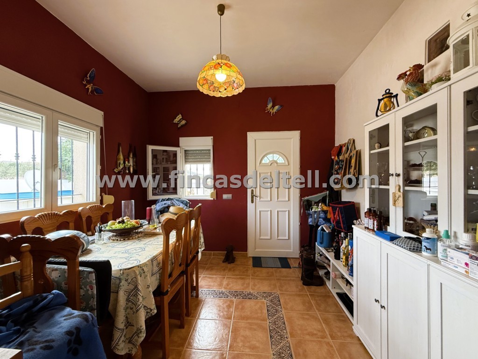
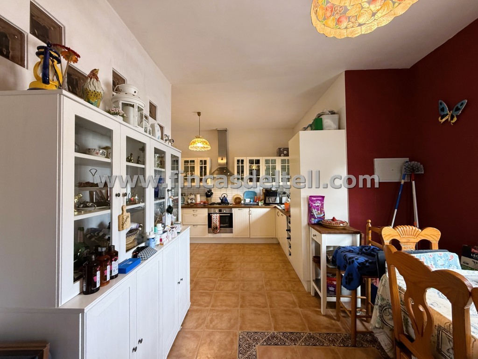
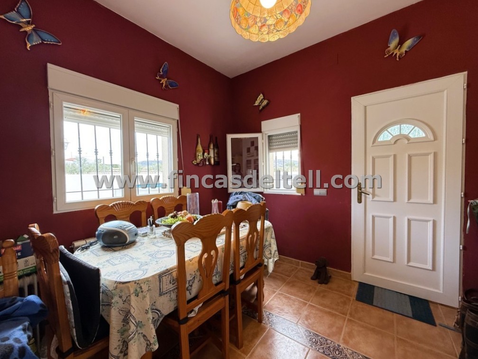
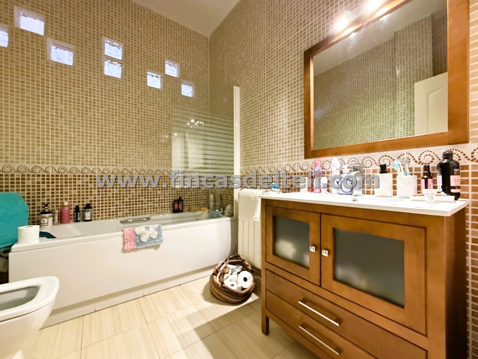
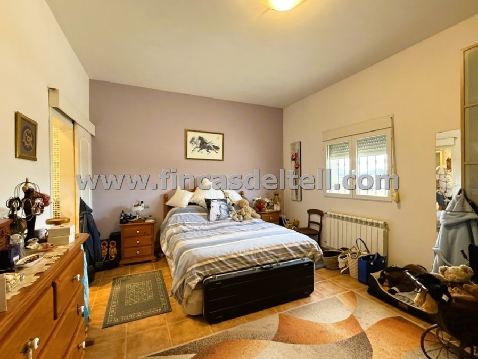
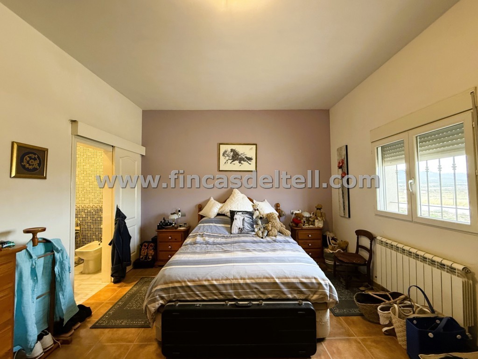
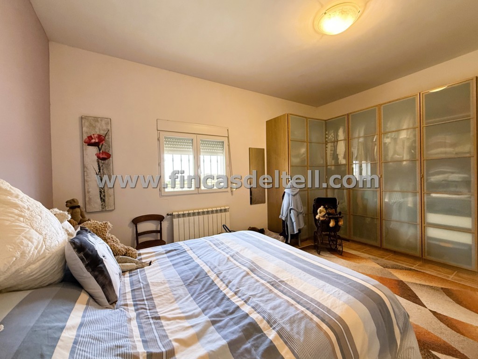
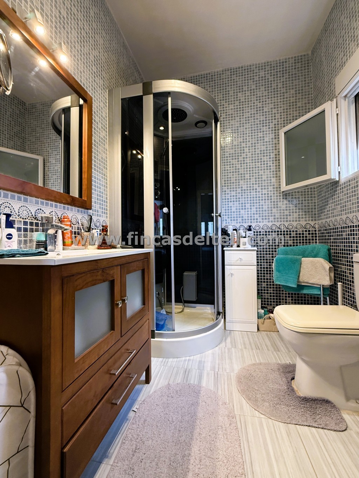
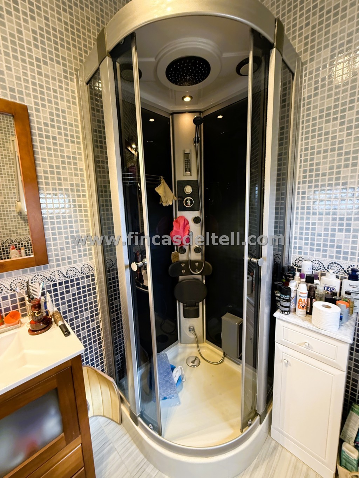
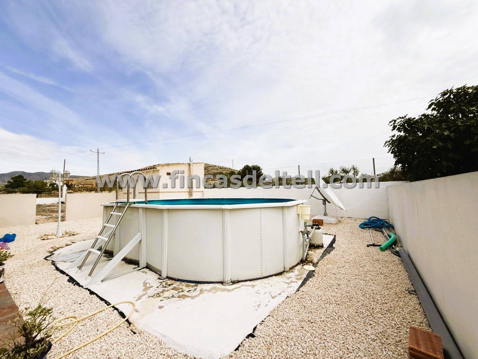
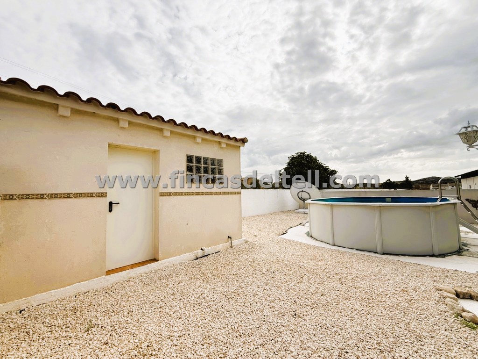
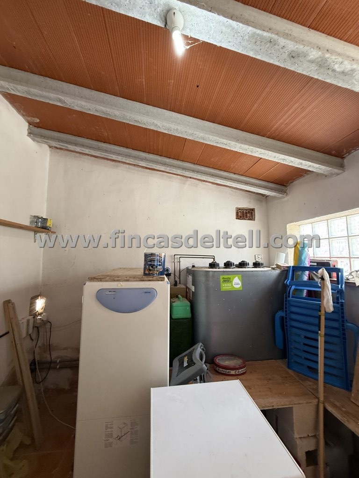
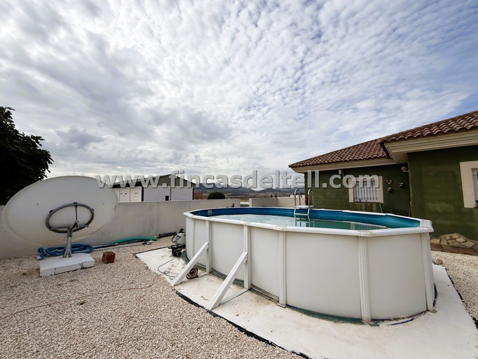
The house features a west-facing covered porch leading to an entrance hall, which opens into a spacious, light-filled living-dining room with a corner wood-burning stove. There is a fitted kitchen with a dining area and direct access to the outside, a very large master bedroom with an en-suite bathroom (featuring a hydromassage shower), two additional bedrooms, and a family bathroom with a bathtub. Behind the house, there is a paved area with space for a table and chairs, as well as a removable swimming pool. The storage room—housing the diesel tank and heating system boiler—is located next to the pool. This area is enclosed by a masonry wall that ensures privacy.
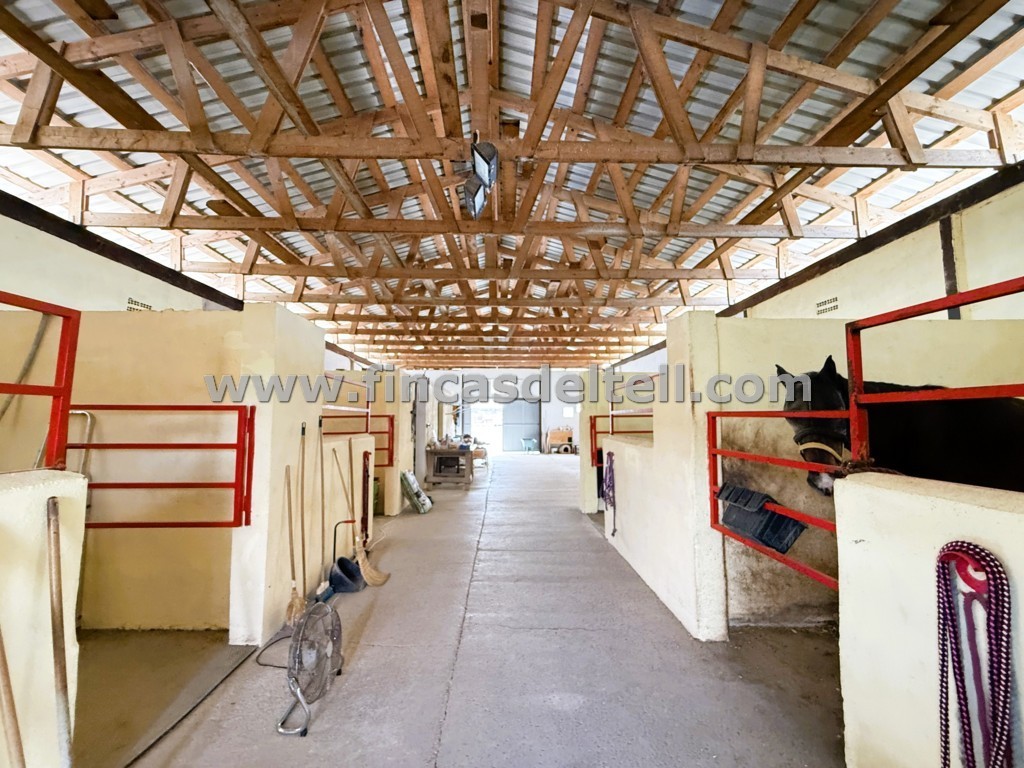
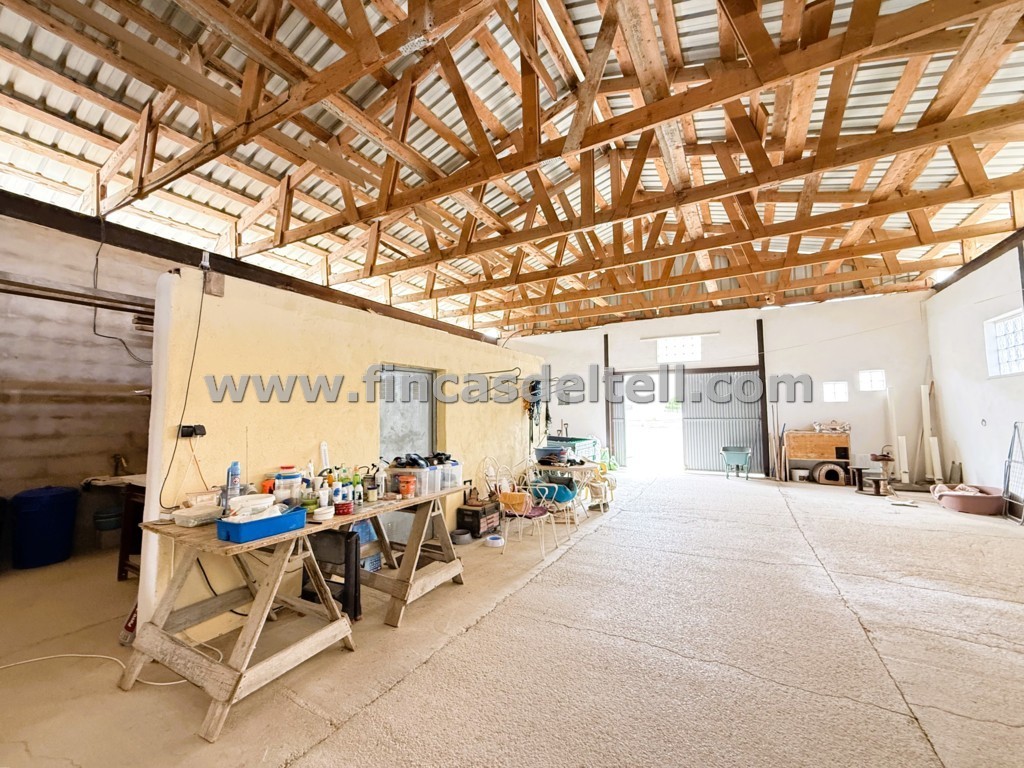
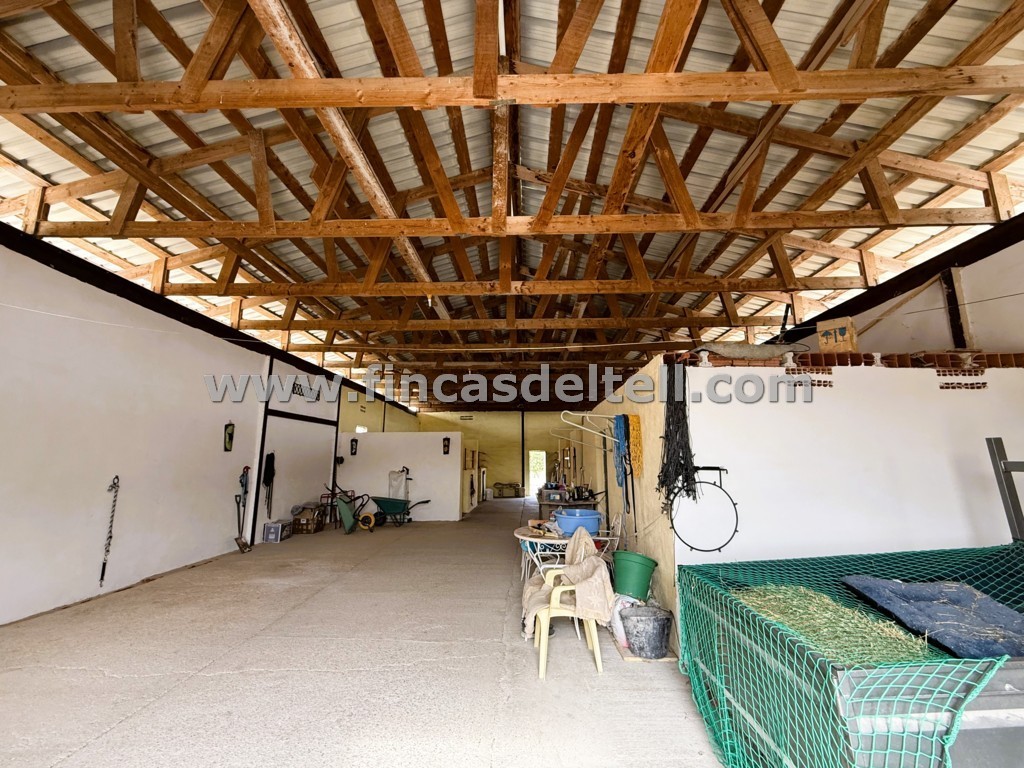
The warehouse is large, features high ceilings, and has two access points: a pedestrian door and a large sliding door. It is currently used as a stable, containing stalls for four horses and partitioned areas for storing horse feed and other supplies.
The property is equipped with mains electricity, mains water, a septic tank, and fiber-optic internet.
Features
FEATURES
-
PORCH
-
STORAGE ROOM
-
DRINKING WATER
-
ENERGY CERTIFICATE
-
GARDEN
-
FENCE
ACCESORIES
-
STOVE
-
CENTRAL HEATING
-
SEPTIC TANK
-
ELECTRICITY
Address
Open on Google MapsNearby Places
Request more information