
Overview
-
ID 2463.V26
-
Bedrooms 3
-
Bathrooms 5
-
Garages 1
-
Build Size 417 m2
-
Land Size 263 m2
-
Year Built 1930
Details
-
Property ID 2463.V26
-
Price 370,000€
-
Property Type Commercial premises, Town house
-
Property Status FOR SALE
-
Bedrooms 3
-
Bathrooms 5
-
Year Built 1930
-
Size 417 m2
-
Land area 263 m2
-
Garages 1
Description
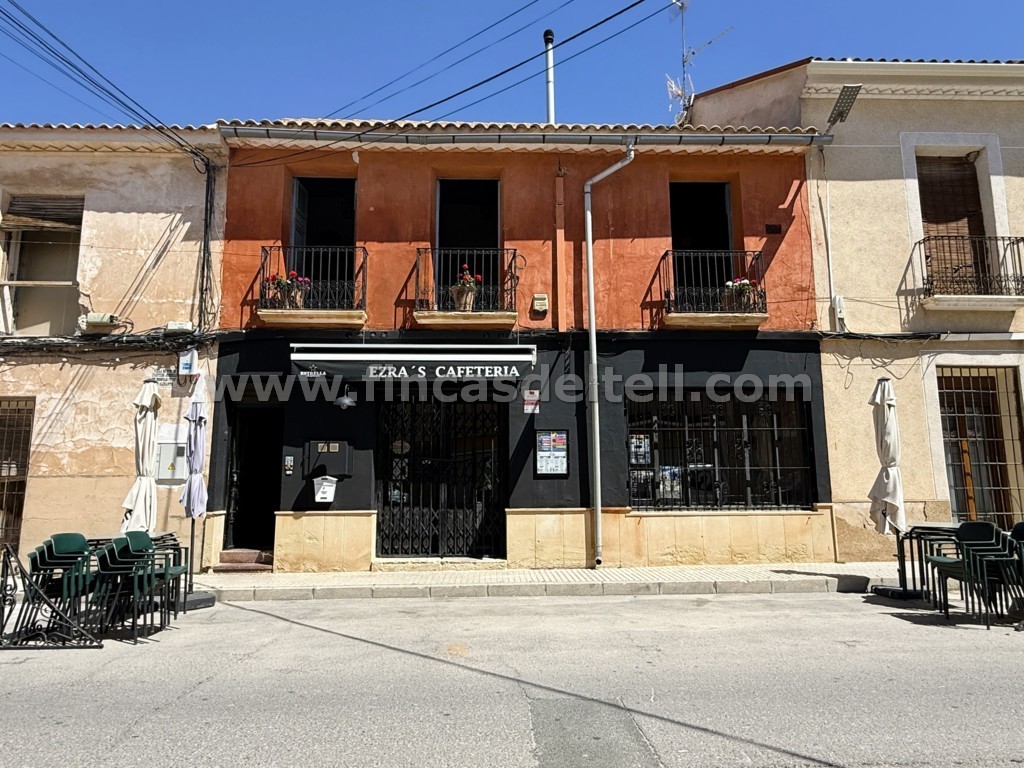
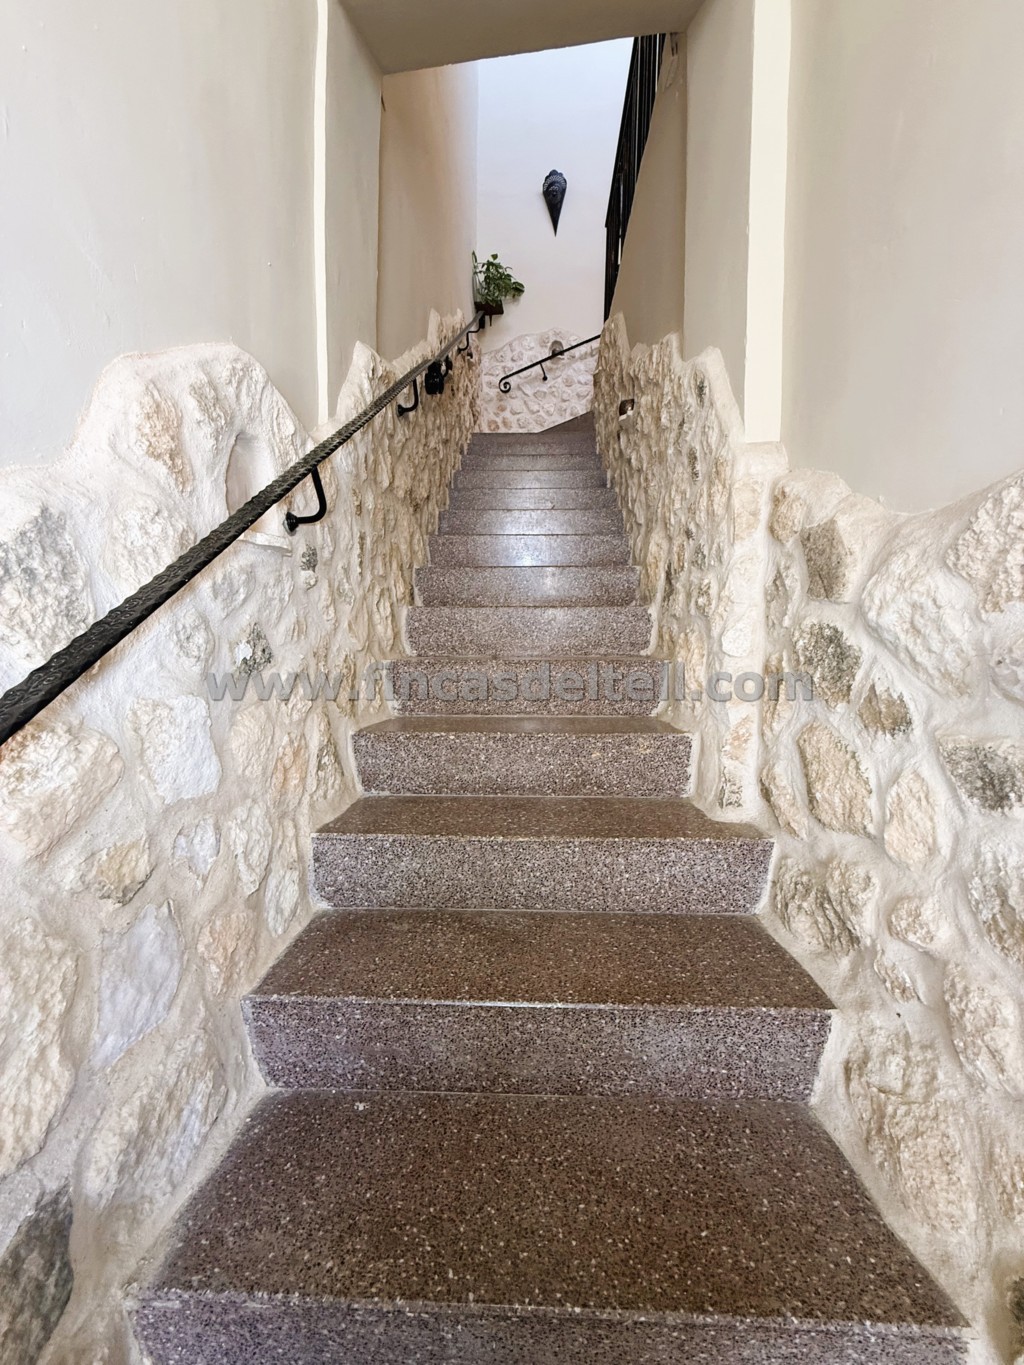
A two-story building facing two streets, one south and the other north, located a 5-minute walk from the center of Pinoso.
It has a plot area of 263 m² and a total built size of 417 m² between the ground and upper floors.
The ground and upper floors have separate entrances and separate electricity and water supplies.
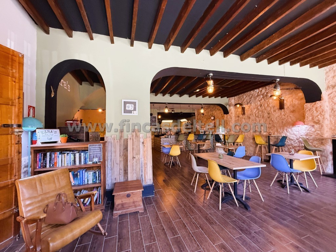
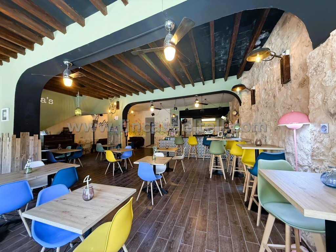
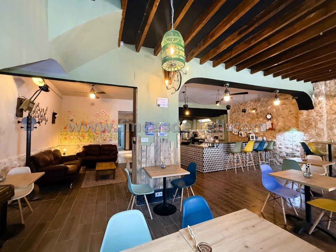
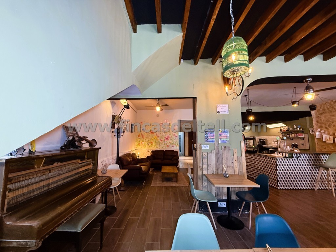
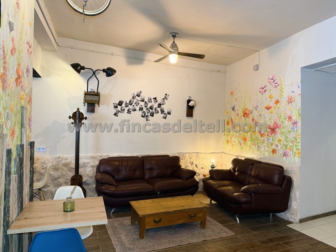
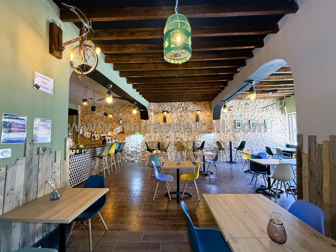
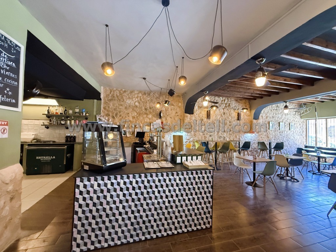
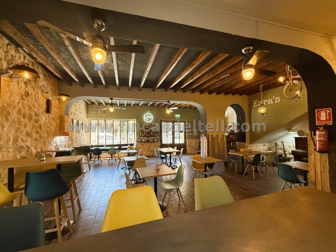
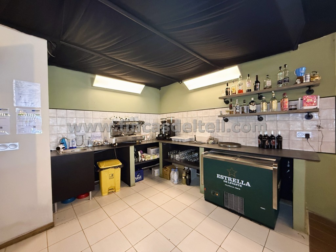
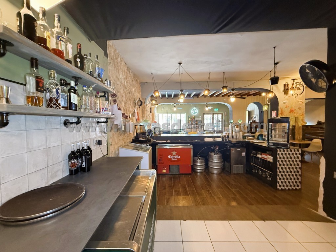
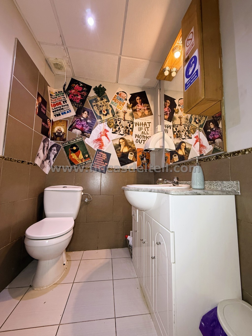
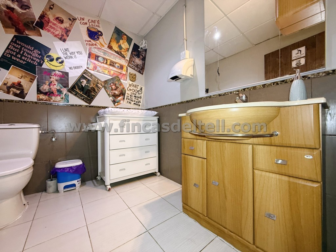
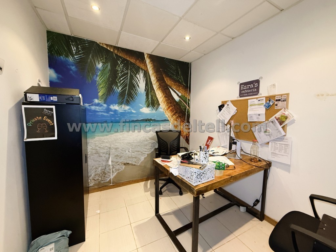
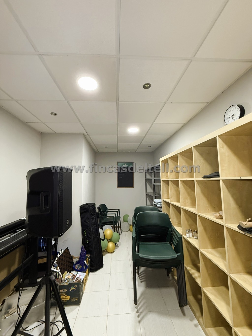
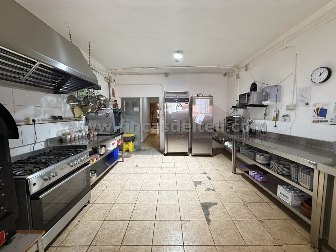
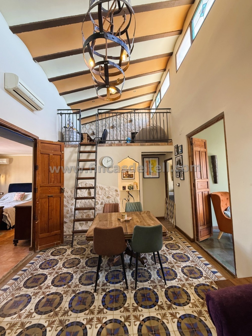
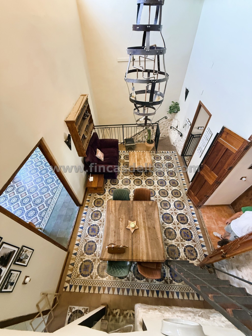
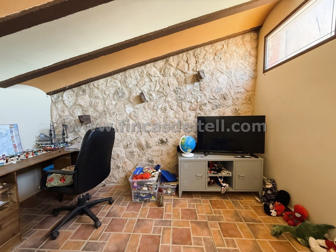
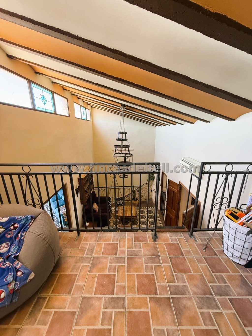
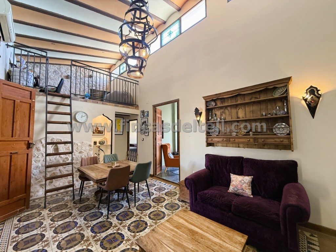
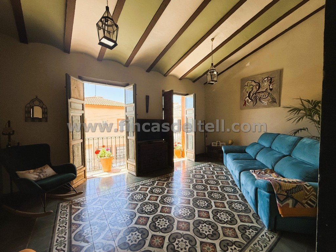
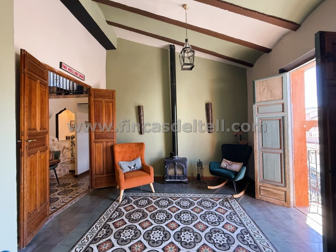
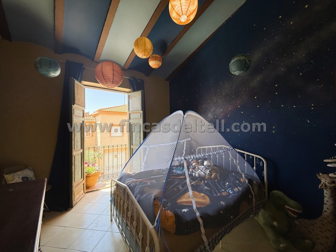
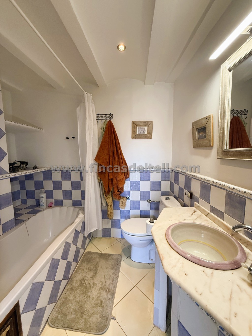
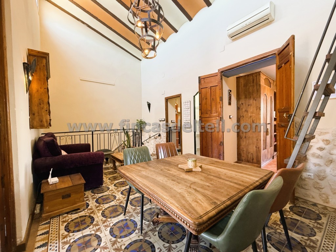
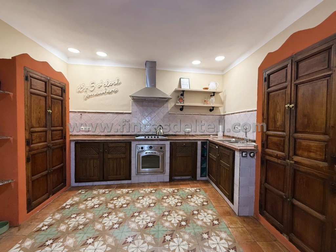
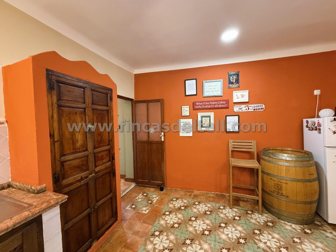
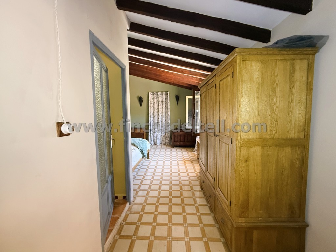
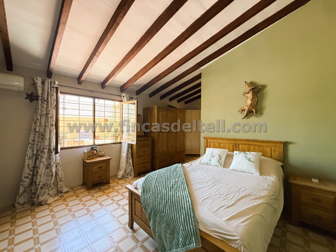
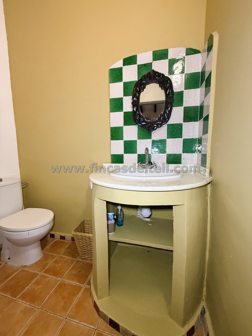
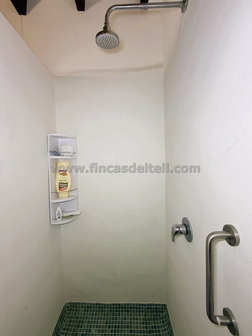
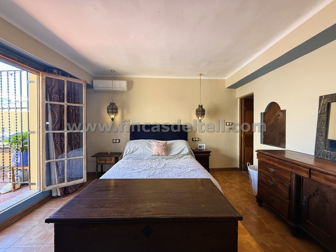
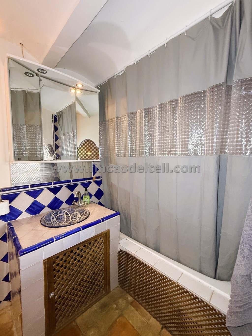
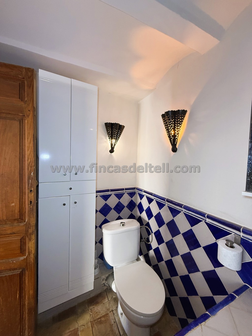
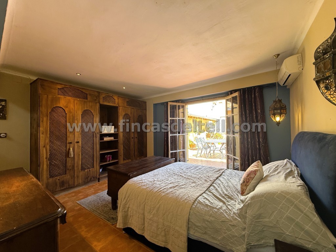
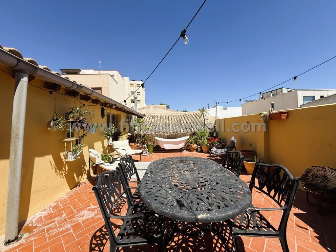
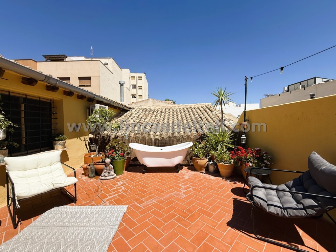
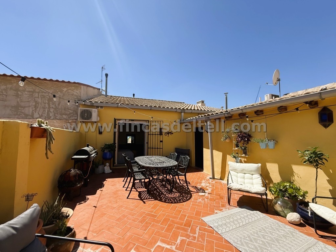
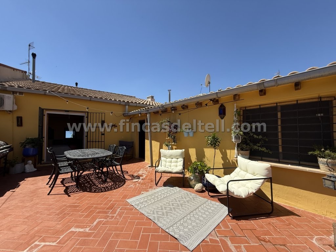
On the ground floor of the building, there is currently a licensed and fully licensed café open to the public. It comprises a lounge with tables and a sofa area, a bar, two toilets, a kitchen, several storage rooms, and an office. There is also a garage with access from the street behind. Upstairs, there is an house with a spacious entrance hall, a living/dining room with a wood-burning stove and two balconies overlooking the street, three large bedrooms, three bathrooms, a spacious kitchen, a utility room, a mezzanine, a large storage room that could be converted into another bedroom, and a large terrace. The apartment has high ceilings and retains its original flooring.
The property has mains electricity, mains water, sewage, and three air conditioning units.
Features
FEATURES
-
STORAGE ROOM
-
Balcony
-
DRINKING WATER
-
MAINS SEWAGE
-
ENERGY CERTIFICATE
-
ROOF TERRACE
-
AIR CONDITIONING
-
GARAGE
ACCESORIES
-
STOVE
-
ELECTRICITY
Address
Open on Google MapsNearby Places
Request more information