
Overview
-
ID 2494.V26
-
Type Town house
-
Garages 1
-
Build Size 367 m2
-
Land Size 274 m2
-
Year Built 1930
Details
-
Property ID 2494.V26
-
Price 199,200€
-
Property Type Town house
-
Property Status FOR SALE
-
Year Built 1930
-
Size 367 m2
-
Land area 274 m2
-
Garages 1
-
Soil classification Urban
-
Access Good
-
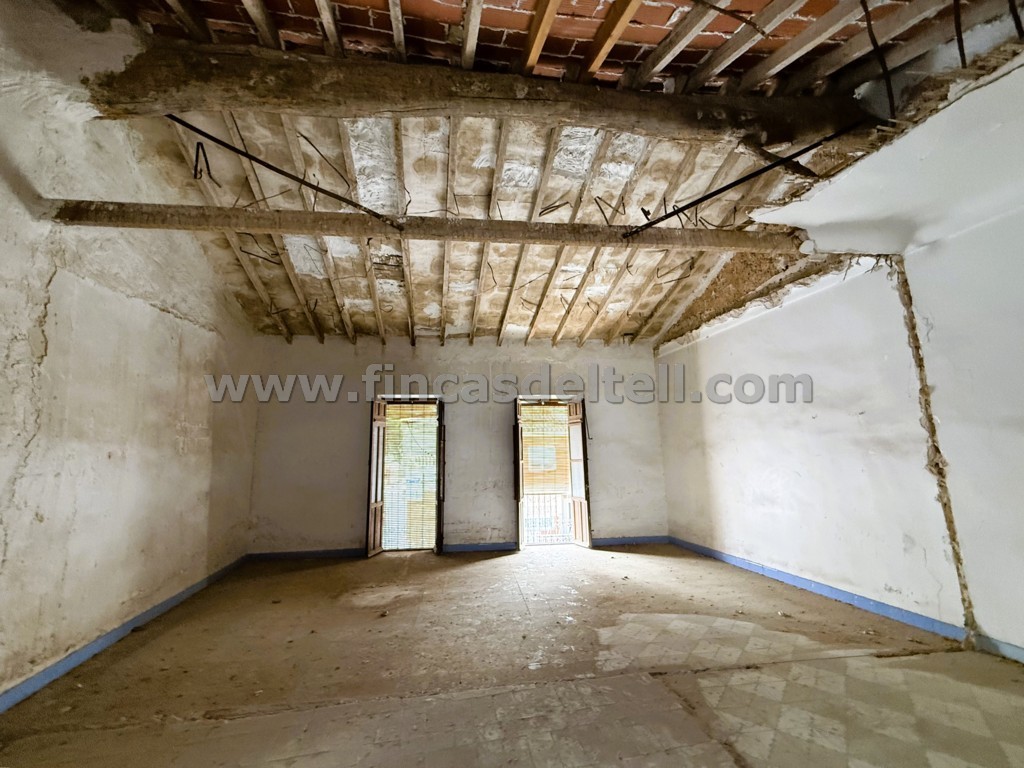
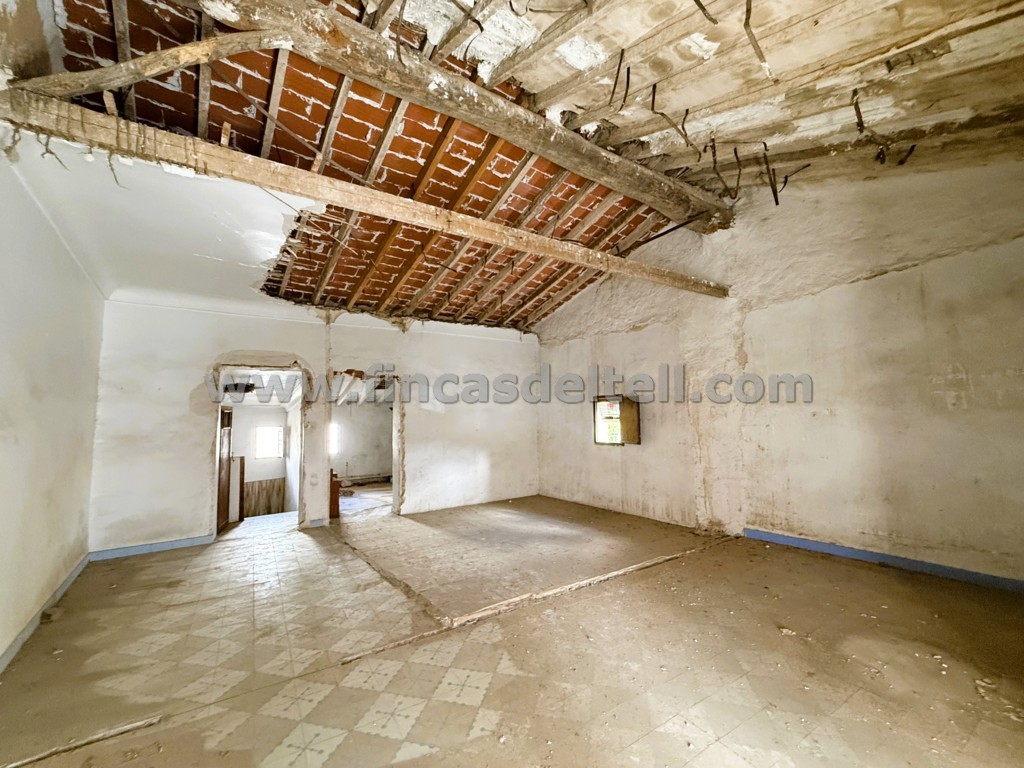
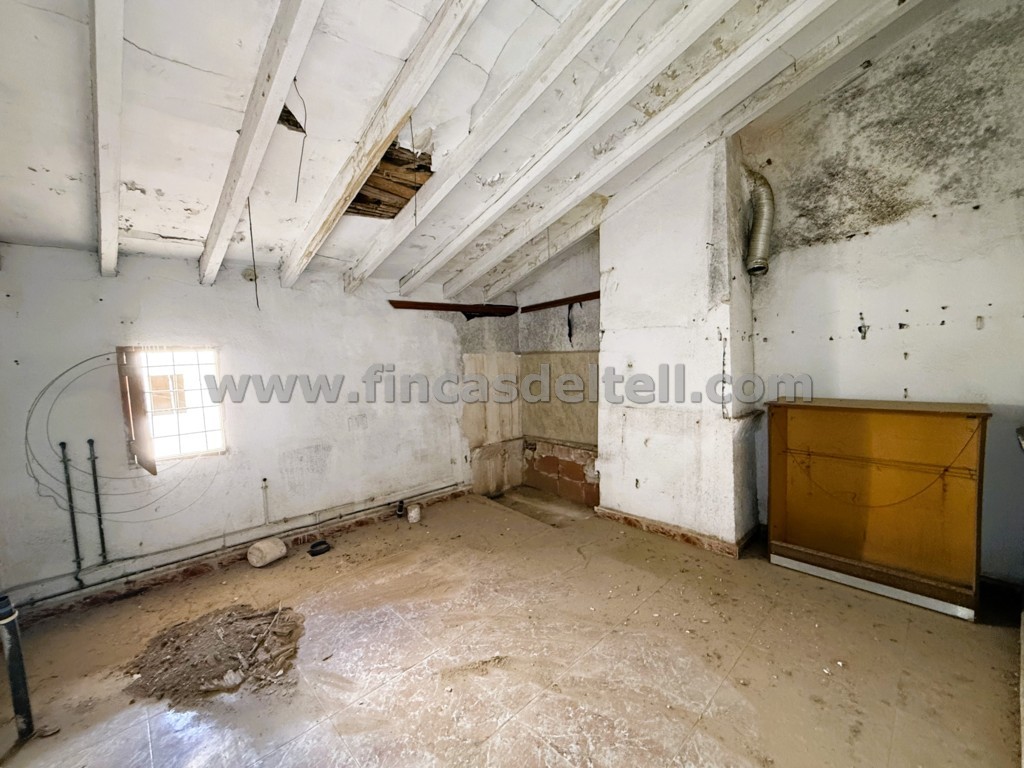
Conservation status In need of renovation
Description
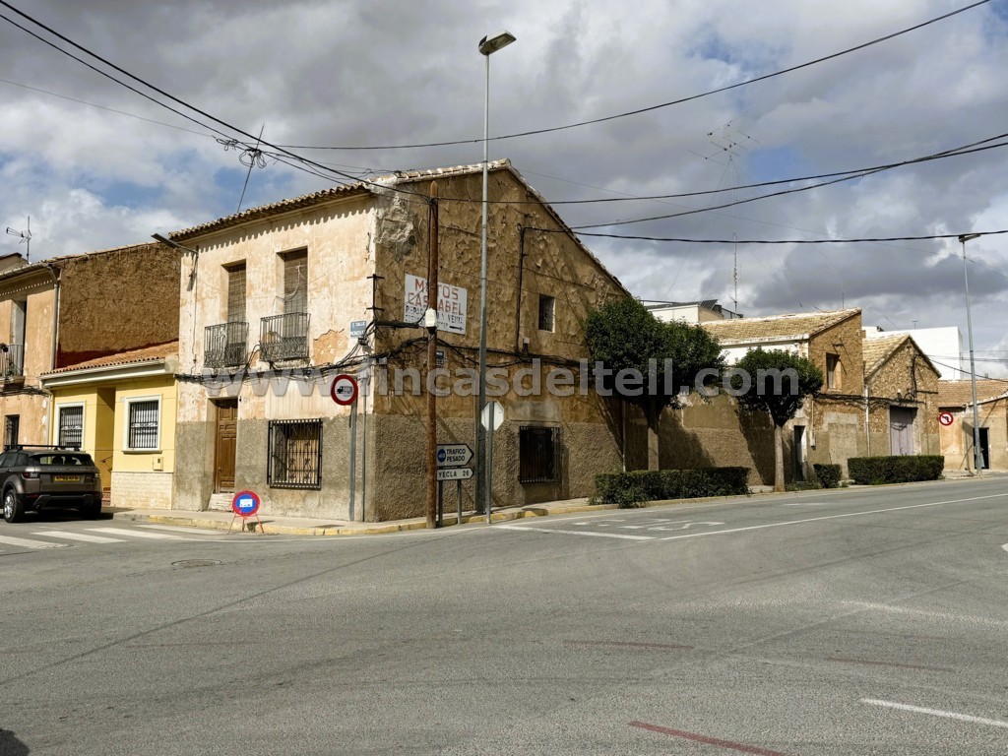
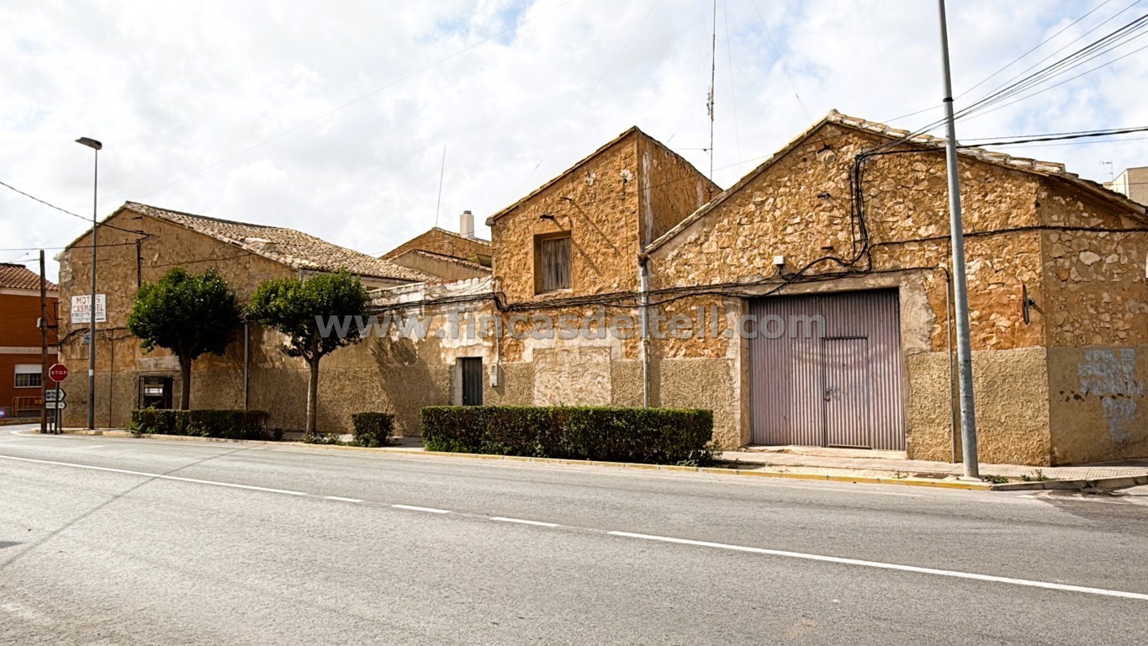
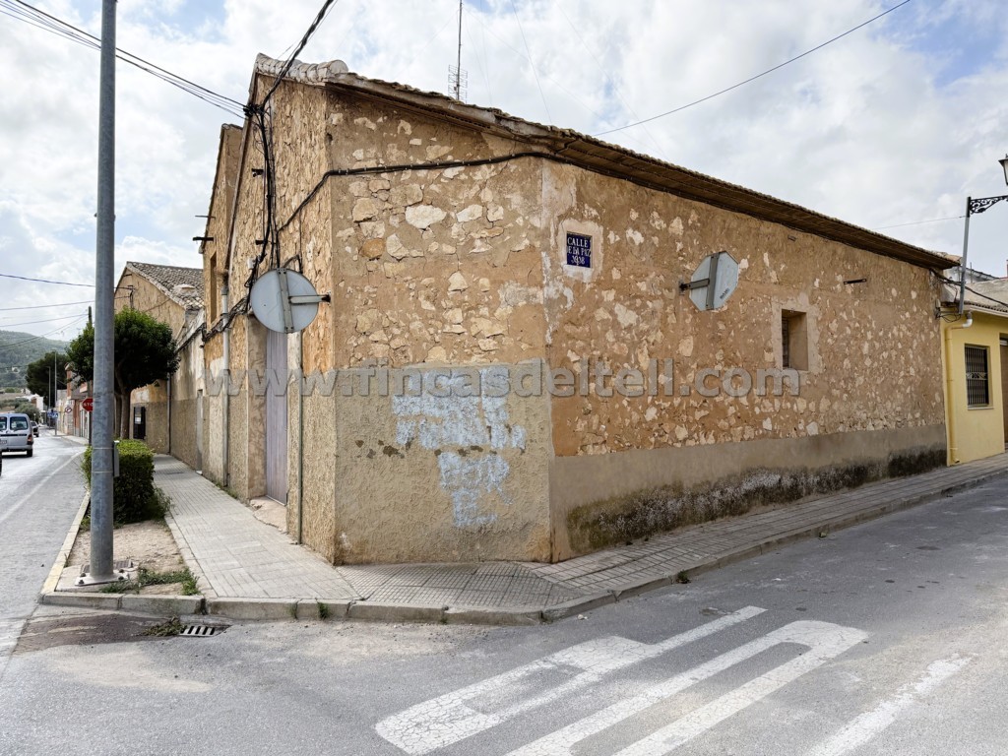
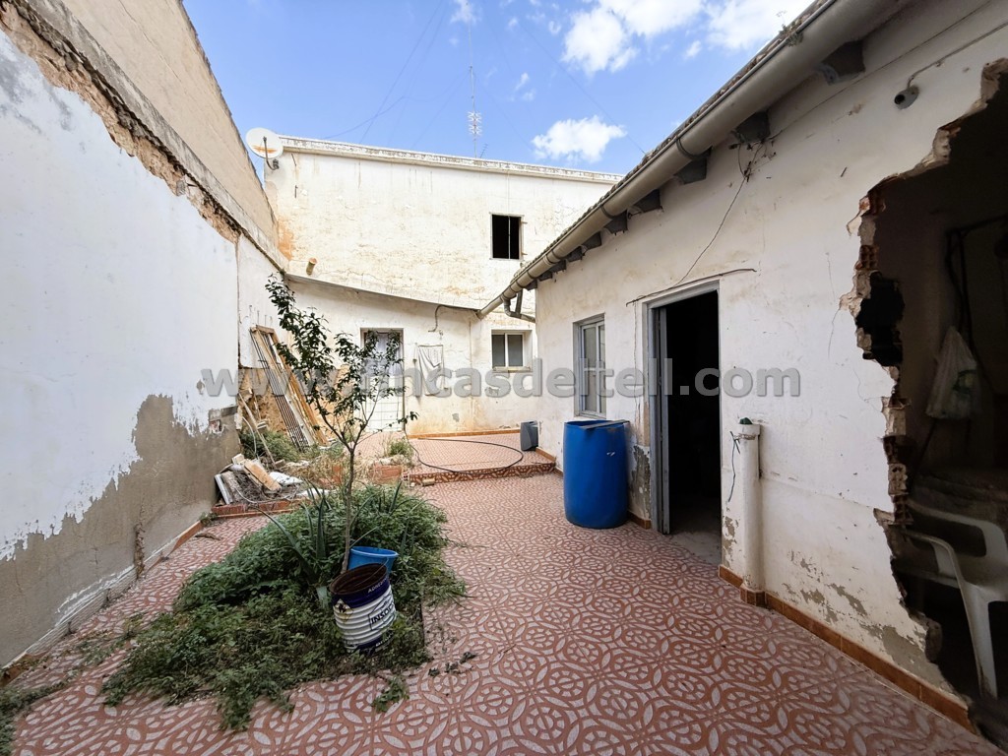
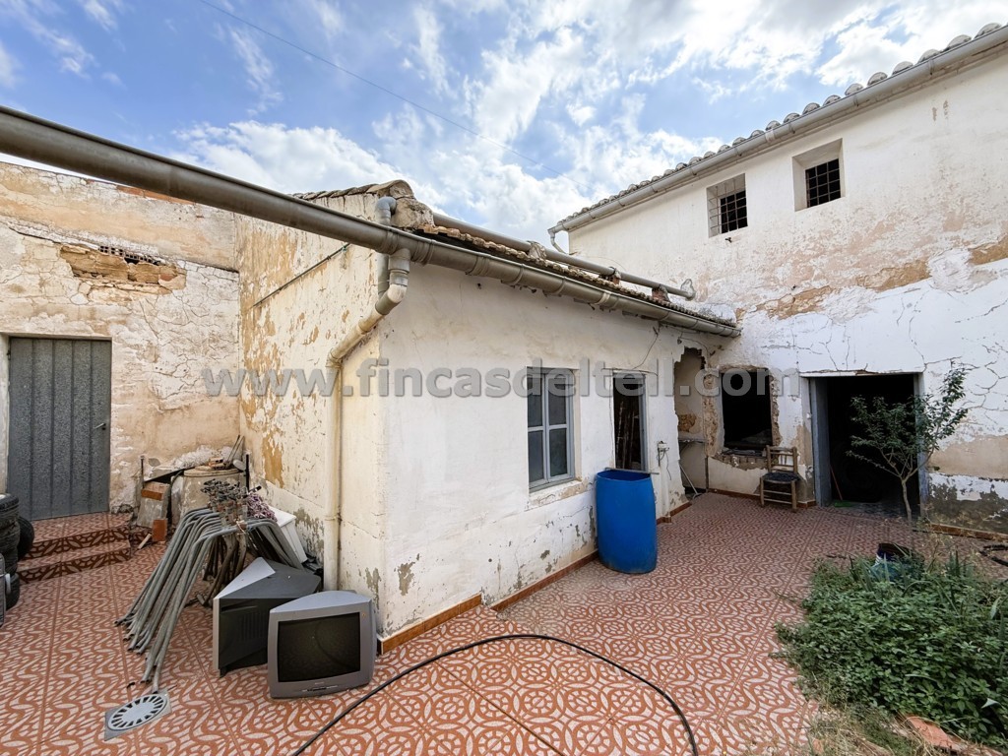
A two-story house featuring a patio, garage, and storage area, with frontage on three streets (facing south, east, and north).
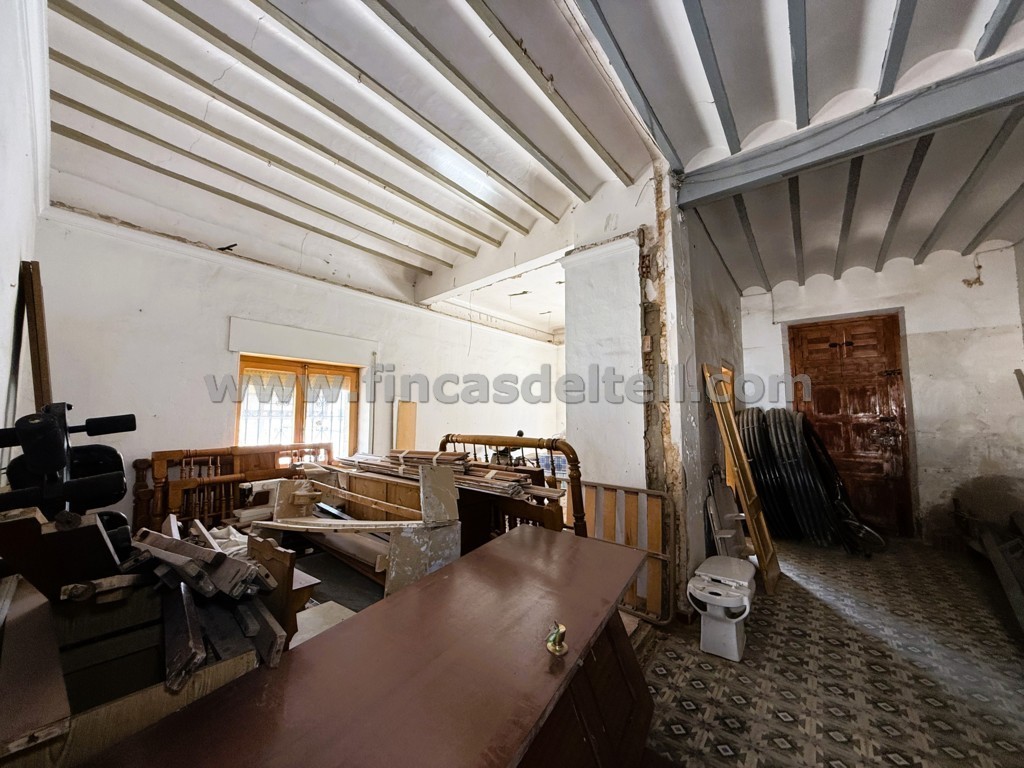
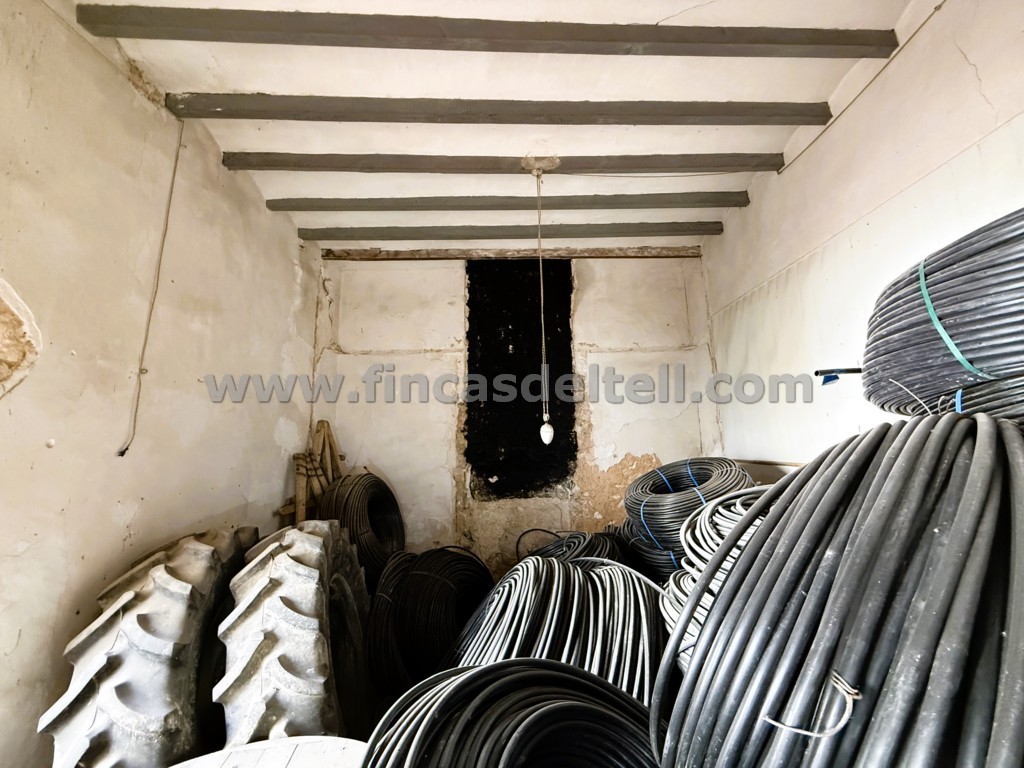
The property sits on a 274 m² plot and has a total built area of 367 m²: the house has 168 m² ( 84 m2 the ground floor and 84 m2 upper floor), additionally, there is a 160 m² warehouse/garage on the ground floor—accessible from the east-facing side—and a 39 m² storage area on the upper floor. The property is in need of renovation.
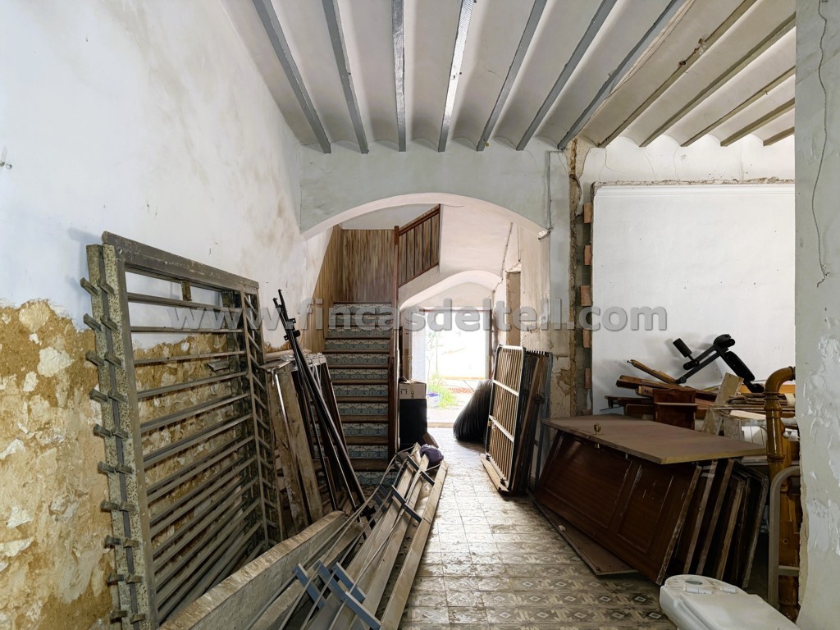
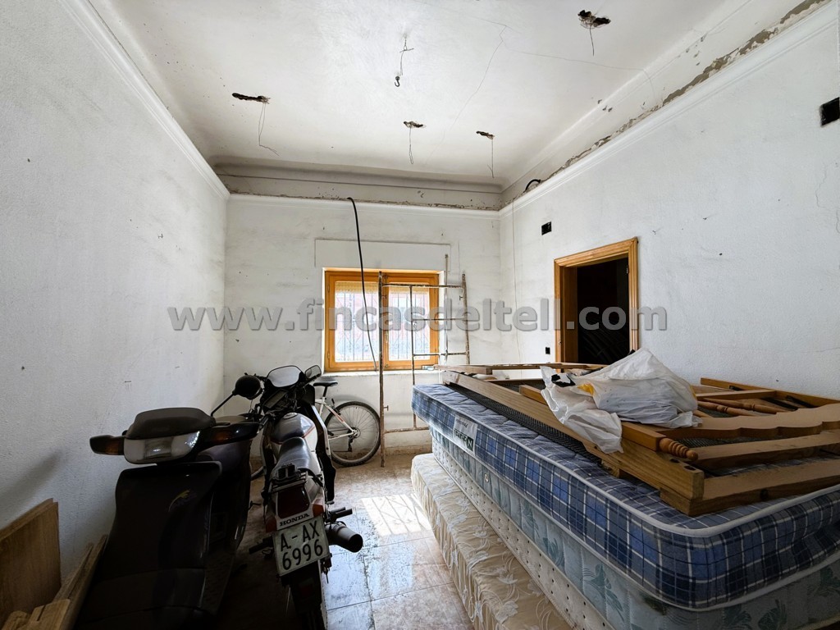
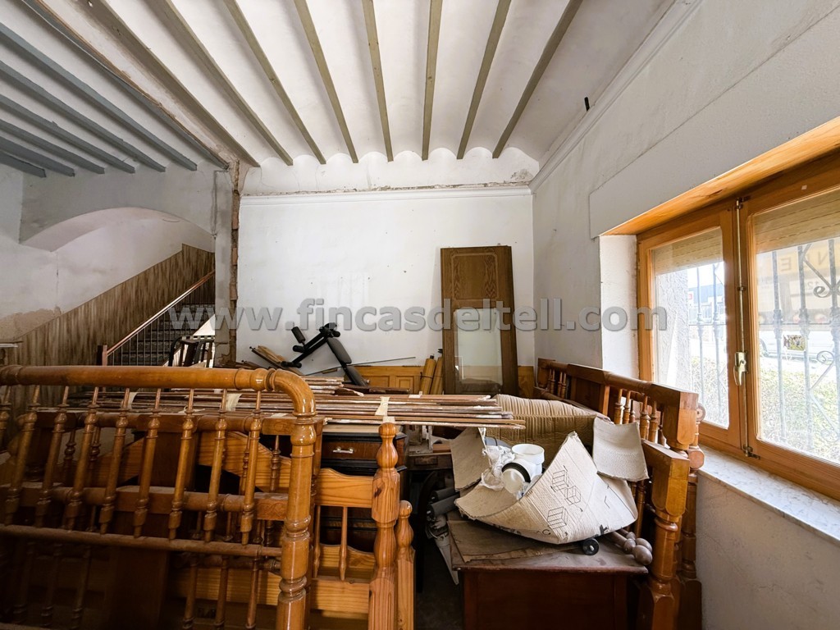
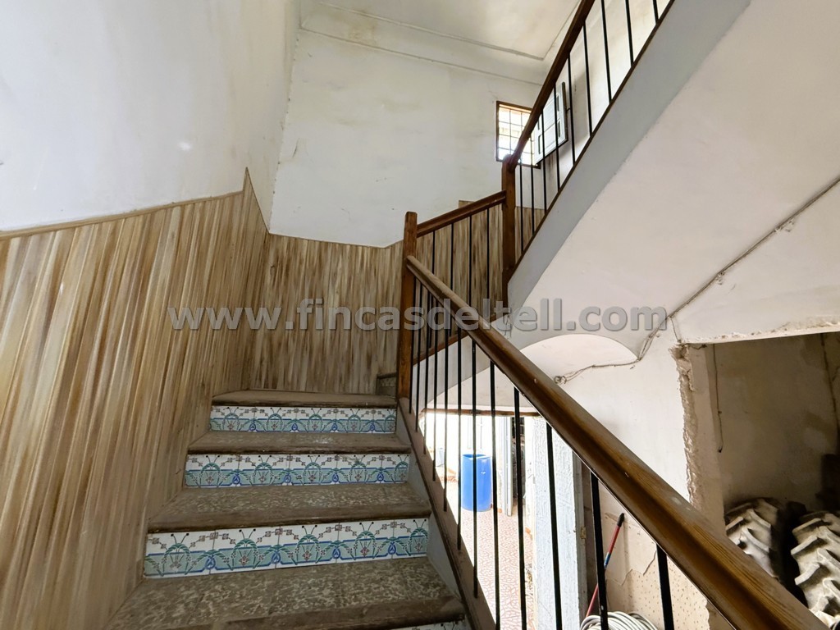
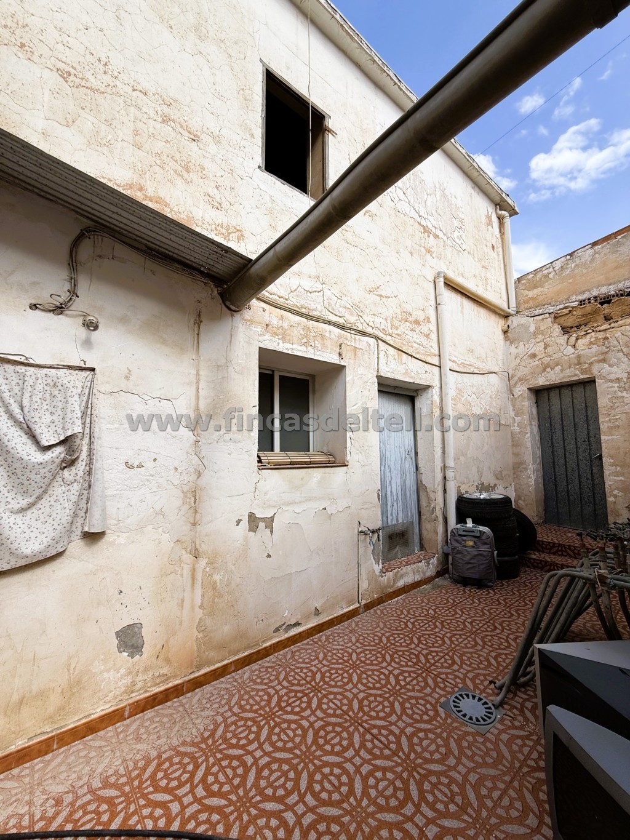
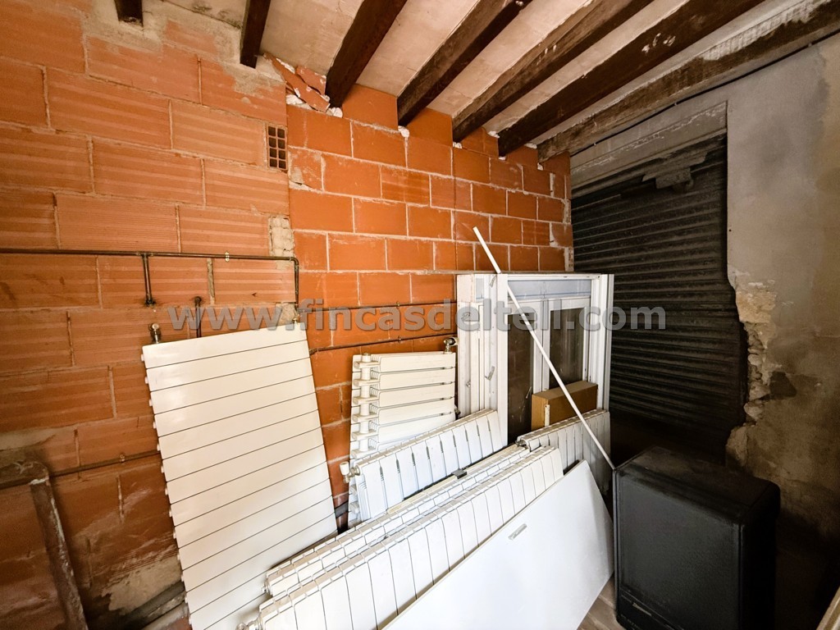
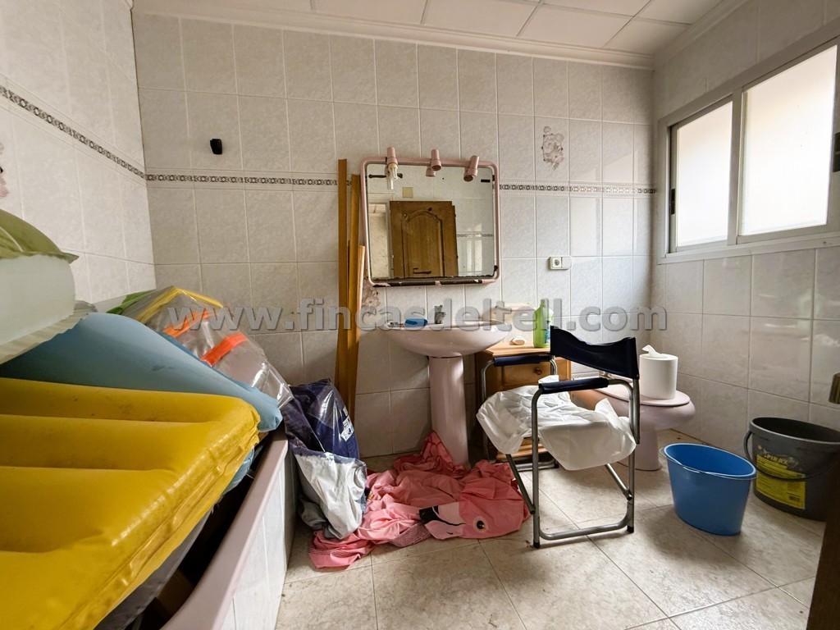
The main entrance to the house is on the south side, leading into a vestibule, a spacious room with two street-facing windows, another room, and a storage space tucked under the staircase. The upper floor contains a further storage area and two rooms: one is very large, featuring two balconies overlooking the street, while the other has a window facing the property’s internal patio. The ground floor provides access to the patio, which contains an additional structure housing several storage units. The patio also has a direct exit to the street, and the warehouse/garage is located at the far end. The property currently has only one bathroom.
Although the property requires extensive renovation, it offers great potential; its frontage on three streets, combined with its location in a high-visibility area with significant foot and vehicle traffic, makes it an excellent opportunity.
The property is equipped with electricity, mains water, and sewage connections.
Features
FEATURES
-
STORAGE ROOM
-
DRINKING WATER
-
MAINS SEWAGE
-
YARD
-
GARAGE
ACCESORIES
-
ELECTRICITY
Address
Open on Google MapsNearby Places
Request more information
